The portfolio

The work behind
the transformation.

Explore five views of our team’s work. These photographs show the materials, practical decisions and installation stages that bring interiors together.

Tell us about your space

Team fitting wall details around an existing bar

Explore by space

Look a little closer.

Installation, furnishing and finishing details.
Each story describes the work visible in the photographs.

Team installing timber wall details in a bar with shelving and a green feature wall

Commercial & hospitality · Fit-out in progress

Character in every detail

The team is working around an existing bar, with timber wall detailing, shelving and a planted-effect feature wall forming the backdrop.

The photograph shows coordination at the installation stage: working at height, arranging wall details and bringing different finishes together around the bar.

Details in focus

  • Timber-effect wall detailing
  • Shelving and feature-wall coordination
  • Installation in an existing interior
Discuss a similar space ↗
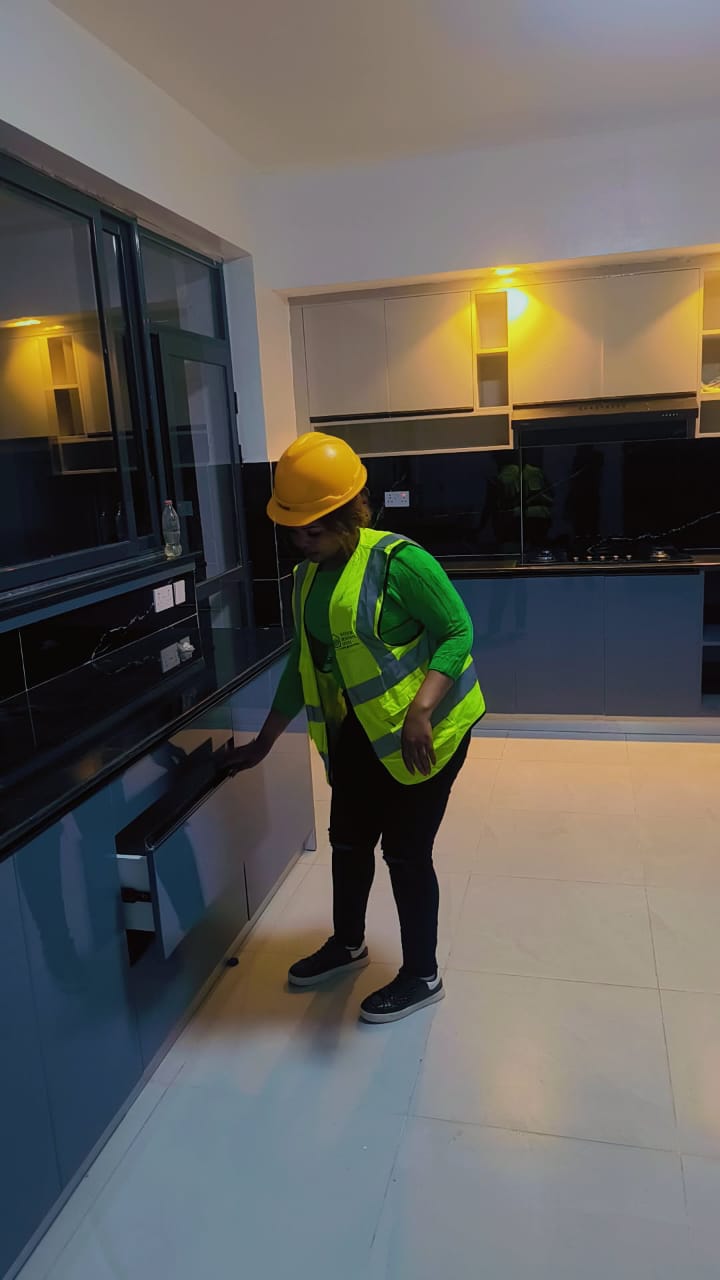
Team member checking grey kitchen cabinetry beneath dark worktops

Kitchen interiors · Cabinetry & installation

A kitchen, thoughtfully finished

Grey cabinetry, dark worktops and warm lighting give this kitchen a coordinated palette. The photograph captures a team member checking the installation.

The cabinet layout brings work surfaces and storage together. The image offers a close view of the finishes and the hands-on attention involved as the space takes shape.

Details in focus

  • Cabinetry and storage
  • Dark worktop and splashback finishes
  • Installation details
Discuss a similar space ↗
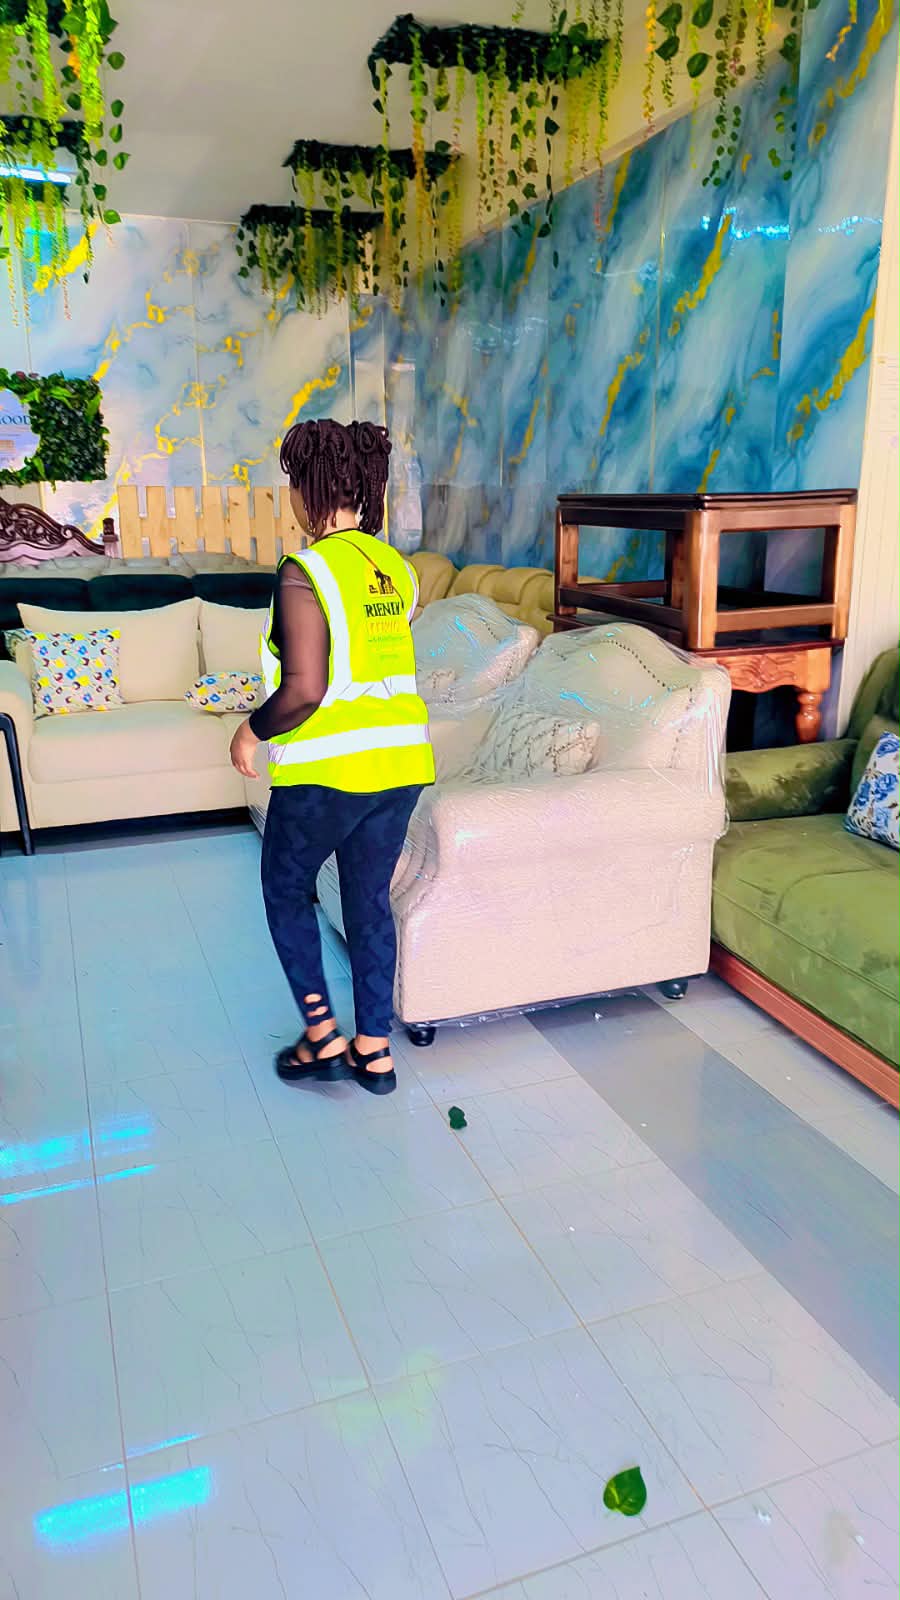
Team member arranging lounge furniture beside blue-and-gold walls and hanging greenery

Commercial interiors · Furnishing & styling

Colour, texture & personality

Blue-and-gold wall finishes, overhead greenery and upholstered seating create a layered setting. Furniture is still being arranged, with protective wrapping visible.

This is a look at furnishing in progress. The mix of colours, soft upholstery and decorative surfaces shows how individual selections contribute to the wider interior.

Details in focus

  • Furniture placement
  • Colour and texture coordination
  • Decorative wall finishes
Discuss a similar space ↗
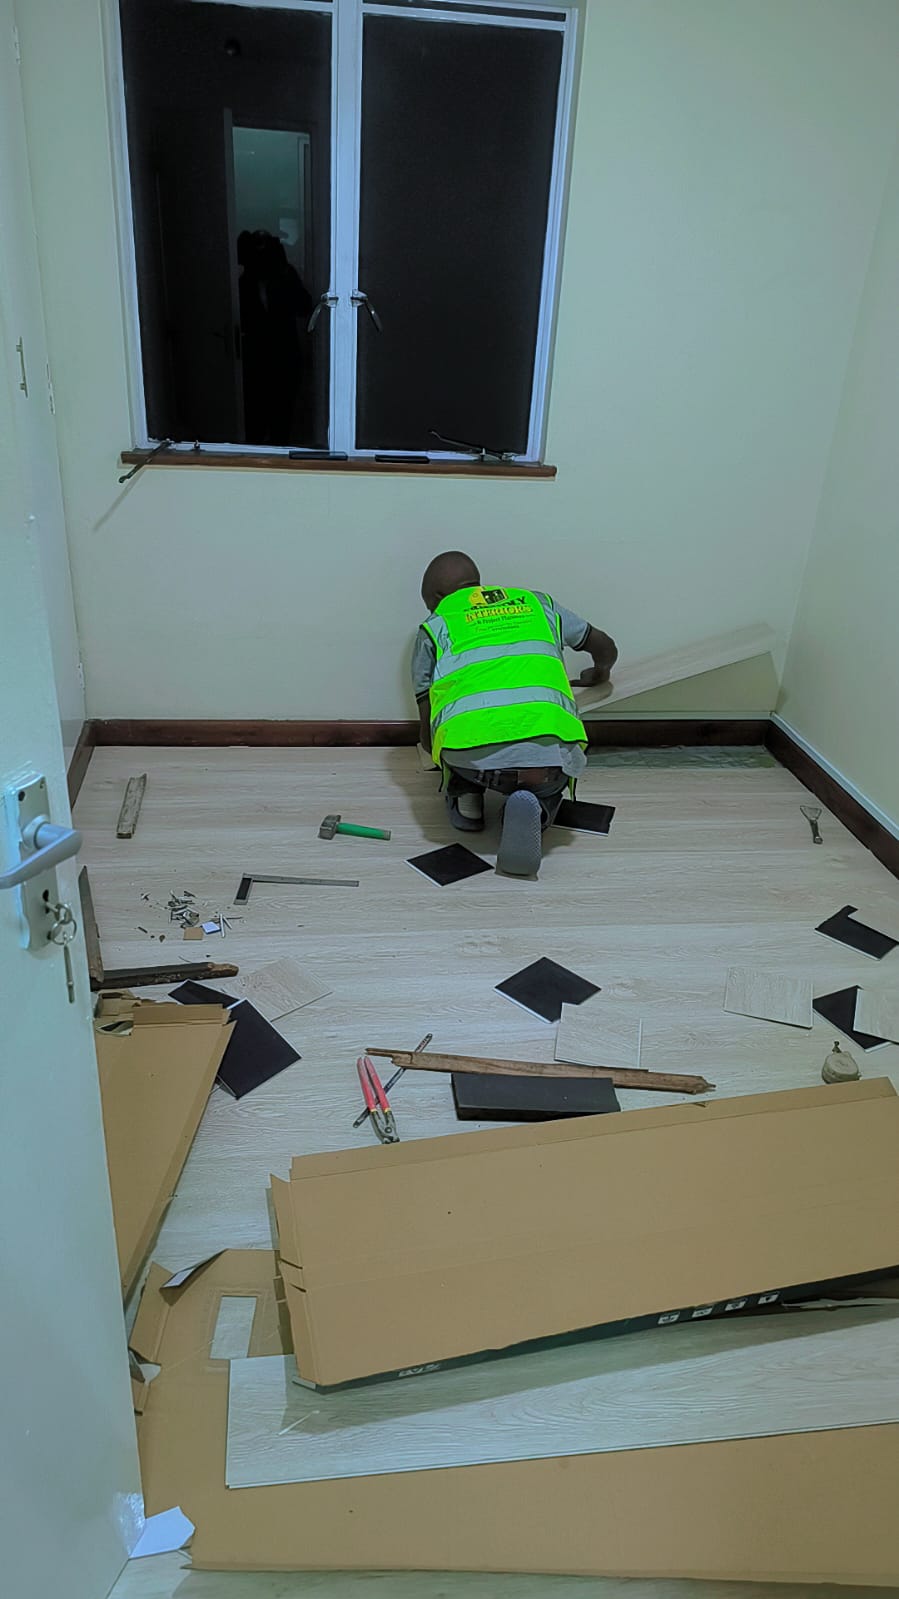
Installer fitting light wood-effect flooring in a room with tools and offcuts visible

Residential interiors · Flooring installation

Built from the ground up

Light wood-effect flooring is being fitted across a room. Tools, offcuts and the active work area show the practical side of an interior transformation.

The photograph focuses on the installation rather than a finished reveal: positioning the flooring, fitting edges and working around the existing room.

Details in focus

  • Flooring layout
  • Edge fitting and installation
  • Material finish
Discuss a similar space ↗
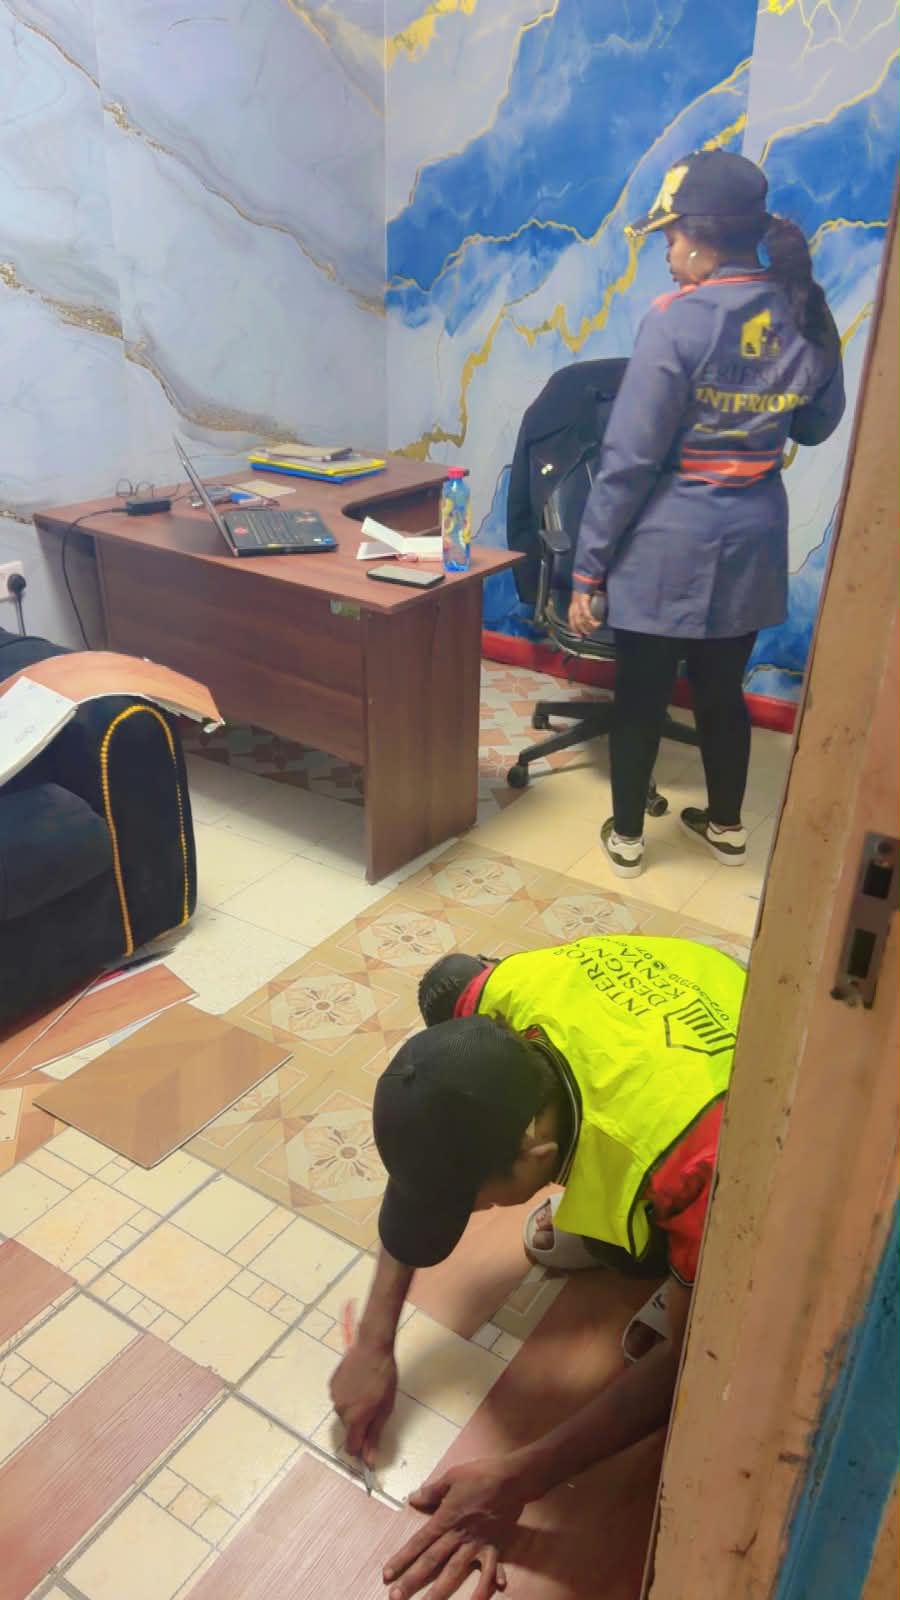
Team fitting office flooring beside a wooden desk and blue-and-gold feature walls

Commercial interiors · Office fit-out in progress

A workspace taking shape

The office combines a timber desk with blue-and-gold feature walls. In the foreground, the team is fitting flooring within the existing workspace.

This portrait keeps the whole scene visible, from the decorative walls to the installation at floor level. It brings together the design details and the work needed to put them in place.

Details in focus

  • Office flooring
  • Working around existing furniture
  • Feature-wall finishes
Discuss a similar space ↗

Your ideas are a good place to start

Let’s talk about
your space.

A new home, a working space, or a place to welcome guests. Share what you have in mind and let’s explore the next step.

Start your project
FB IG TT