We understand how people use the space.
Every project starts with the way you move through the room, the atmosphere you want to create and the frustrations you want to resolve. That brief becomes the frame for every decision.
 FRIENDLY INTERIORS& PROJECT PLANNERS
Our studio
Meet the approach behind Friendly Interiors & Project Planners: a conversation in the studio, attention to materials, and a practical understanding of the site.
Tell us about your space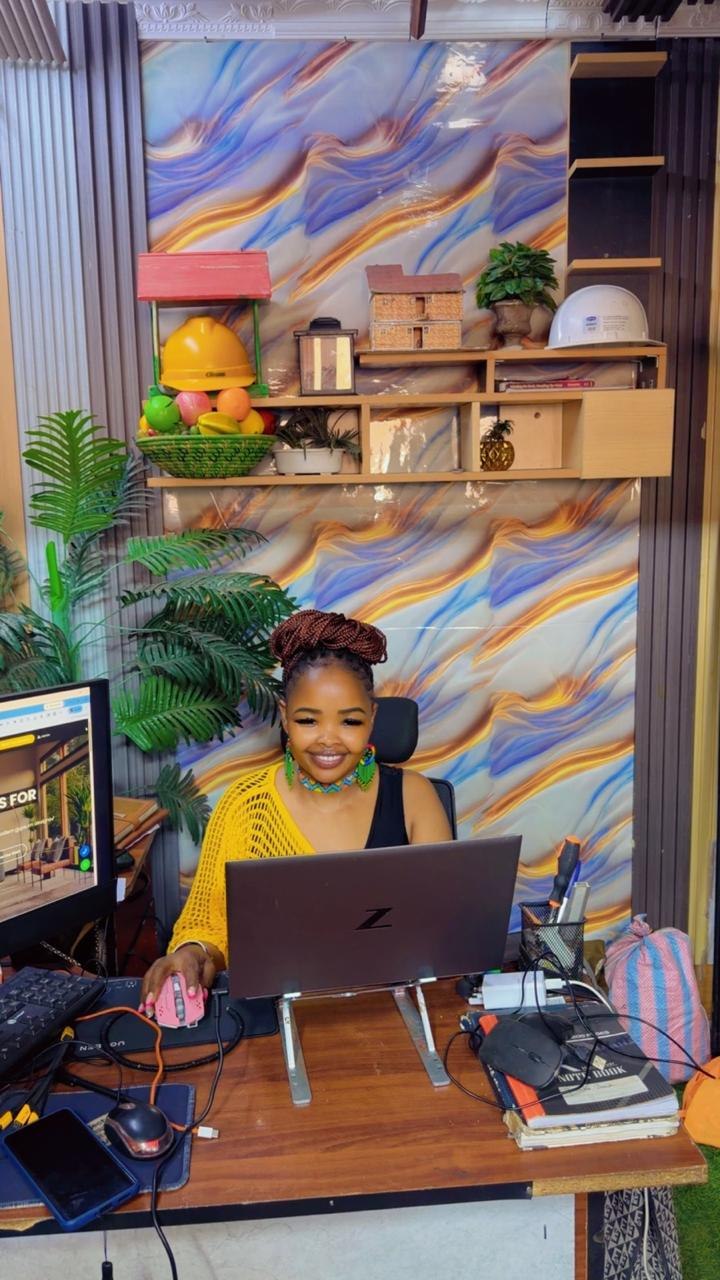
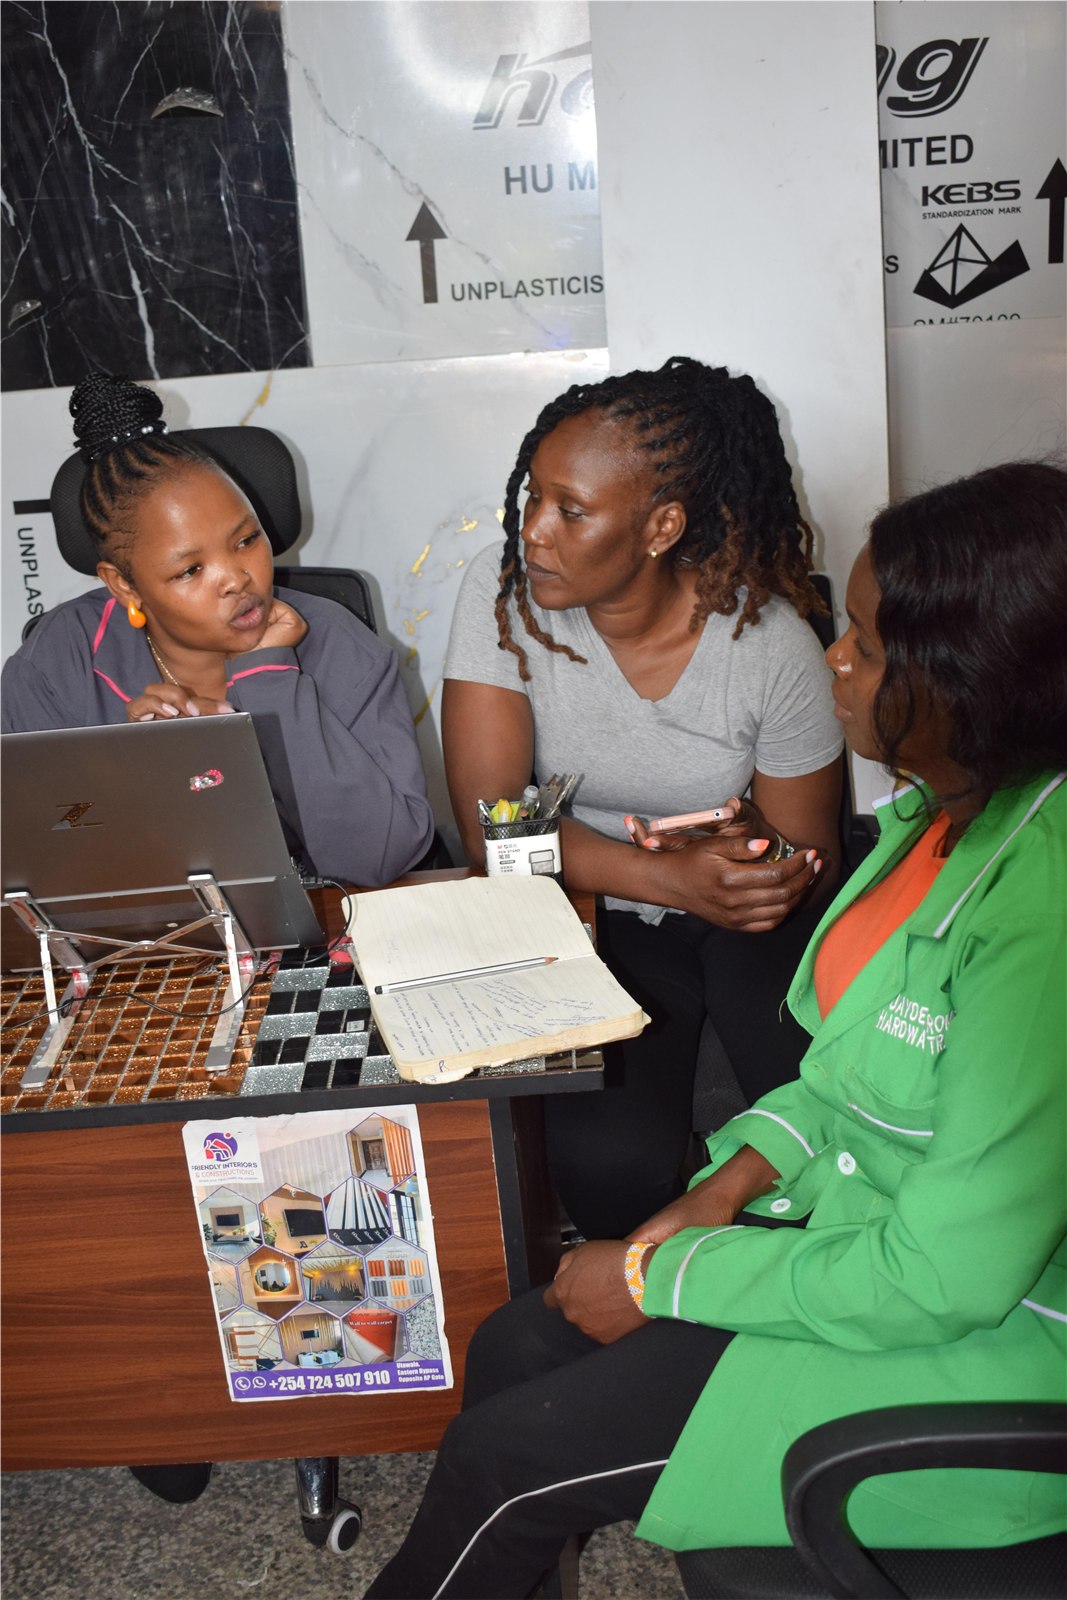
Start with the people using the space
A useful design brief starts with how you live, work or welcome people.
Tell us what you like about your current space, what needs to change and where you need guidance. Plans, photographs and inspiration help turn that conversation into a direction.
Our services bring together interior design, furnishing, fit-out and project coordination. The level of support is shaped around the work your project needs.
Introduce your project ↗Design philosophy
We do not begin with trends alone. We begin with the routines, comforts and goals that define a room, then refine the design so that the result feels refined, resilient and personal.
Every project starts with the way you move through the room, the atmosphere you want to create and the frustrations you want to resolve. That brief becomes the frame for every decision.
Strong design is rarely cluttered. It is guided by proportion, rhythm and the elimination of visual noise so that selected materials and objects feel more intentional and more memorable.
From finishes and lighting to installation sequencing, we make sure the final result is both beautiful and realistic to deliver, coordinate and maintain over time.
How we work
The exact scope and sequence are agreed around your project.
Discuss your priorities, location, existing space, budget and timing. Identify the information needed before design decisions.
Explore layouts, materials and finishes. Consider how the choices support everyday use and the atmosphere you want.
Bring sourcing and installation into the agreed scope. Consider access, sequencing and the details that need attention on site.
Focus on the final arrangements, styling and finishing details, with the agreed design direction in view.
Materials make a difference
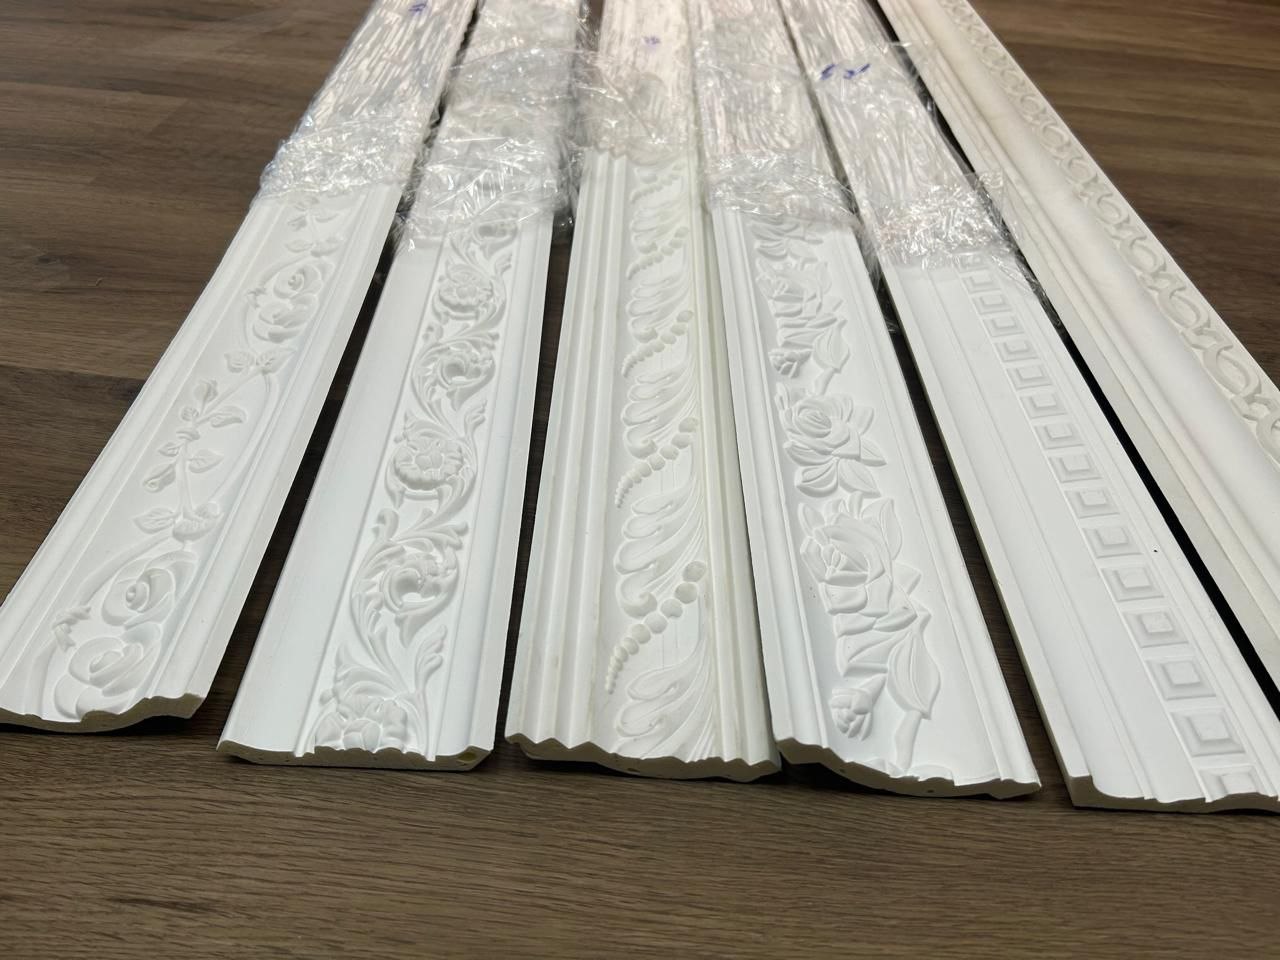
Profiles, textures and proportions all contribute to how a room feels.
These cornice samples show different approaches to a finishing detail, from simple lines to more decorative patterns. Material selection is a chance to compare the character of a finish with the wider design.
Explore design and finishes ↗Behind the scenes / 21 seconds
A short visit inside an unfinished building, showing the team moving through the stairwell and looking at the space before interior work.
Video description: a team member carrying a tape measure walks down unfinished stairs, past exposed masonry and tall windows. This clip has no audio.
See the installation stories ↗Your ideas are a good place to start
A new home, a working space, or a place to welcome guests. Share what you have in mind and let’s explore the next step.
Start your project